Northwest Queen Anne
Seattle, Washington · 1 bedroom · 1 bathroom

Juyeon Kim is an interior designer whose experience has centered on residential interiors. Her approach balances quiet elegance with everyday comfort, bringing together an eye for materials, a sensitivity to proportion, and careful attention to detail.
She earned her bachelor’s degree at Academy of Art University in San Francisco and her master’s degree at New York School of Interior Design. Her education shaped an approach that connects creative exploration with a thoughtful understanding of how people experience interiors.
Through her work in residential design, Juyeon has developed an appreciation for refined materials, layered textures, and thoughtful composition. Her experience designing kitchens and bathrooms has strengthened her technical skills and her focus on precision, functionality, and carefully resolved details.
Working across both 2D drafting and 3D visualization, she translates ideas into clear drawings and spatial studies, exploring layouts, proportions, and material relationships from concept through design development.
Her work brings warmth and practicality to everyday living.
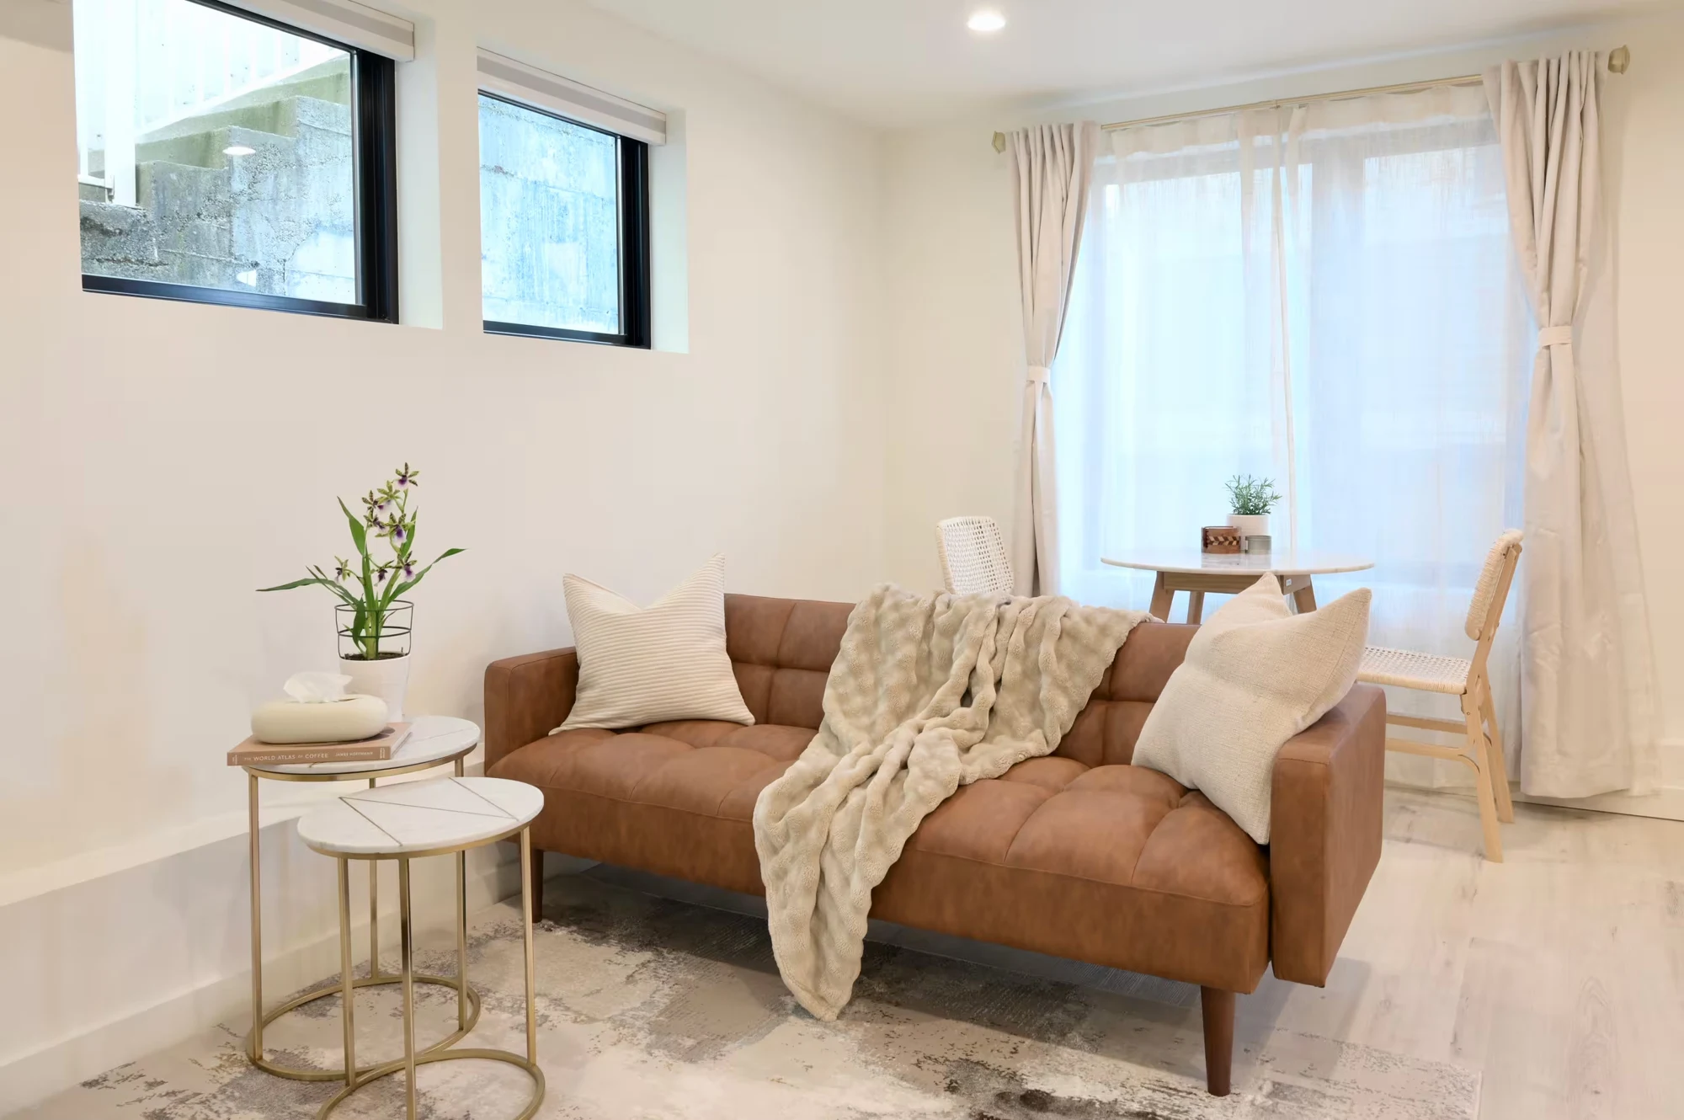
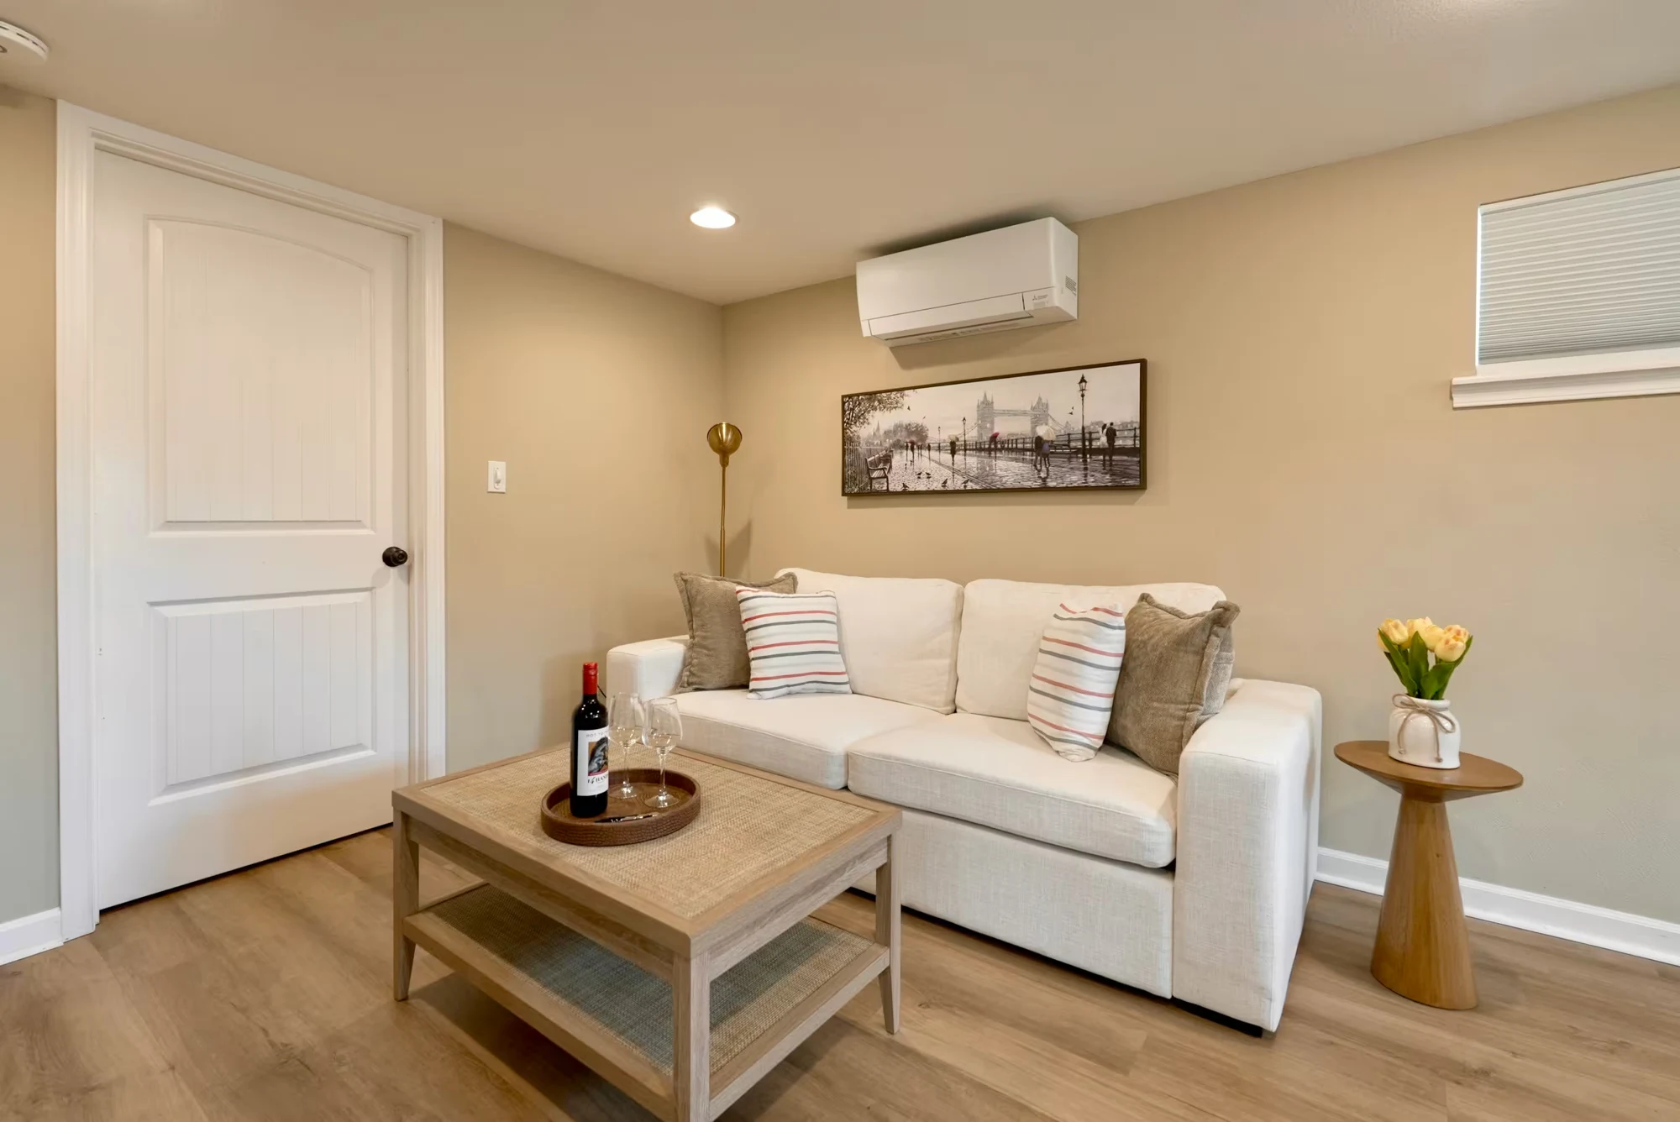
Cream upholstery, natural wood, and woven textures create a relaxed living space, while soft lighting and layered neutral bedding give the bedroom a restful feel. A green throw adds a quiet touch of color.
The living area brings seating and storage together with room to unwind. Thoughtful details—from a welcoming coffee table arrangement to the bedroom workspace—make this one-bedroom Seattle stay feel comfortable and considered.
A caramel-toned sofa anchors this light, welcoming Queen Anne space. Cream textiles, pale wood, and woven seating bring a gentle balance of warmth and texture, with sheer curtains softening the natural light.
A compact dining area, a thoughtfully arranged coffee and tea corner, and a dedicated workspace give this one-bedroom stay its everyday rhythm. The furnishings and finishing touches work together to create a calm place to settle in.
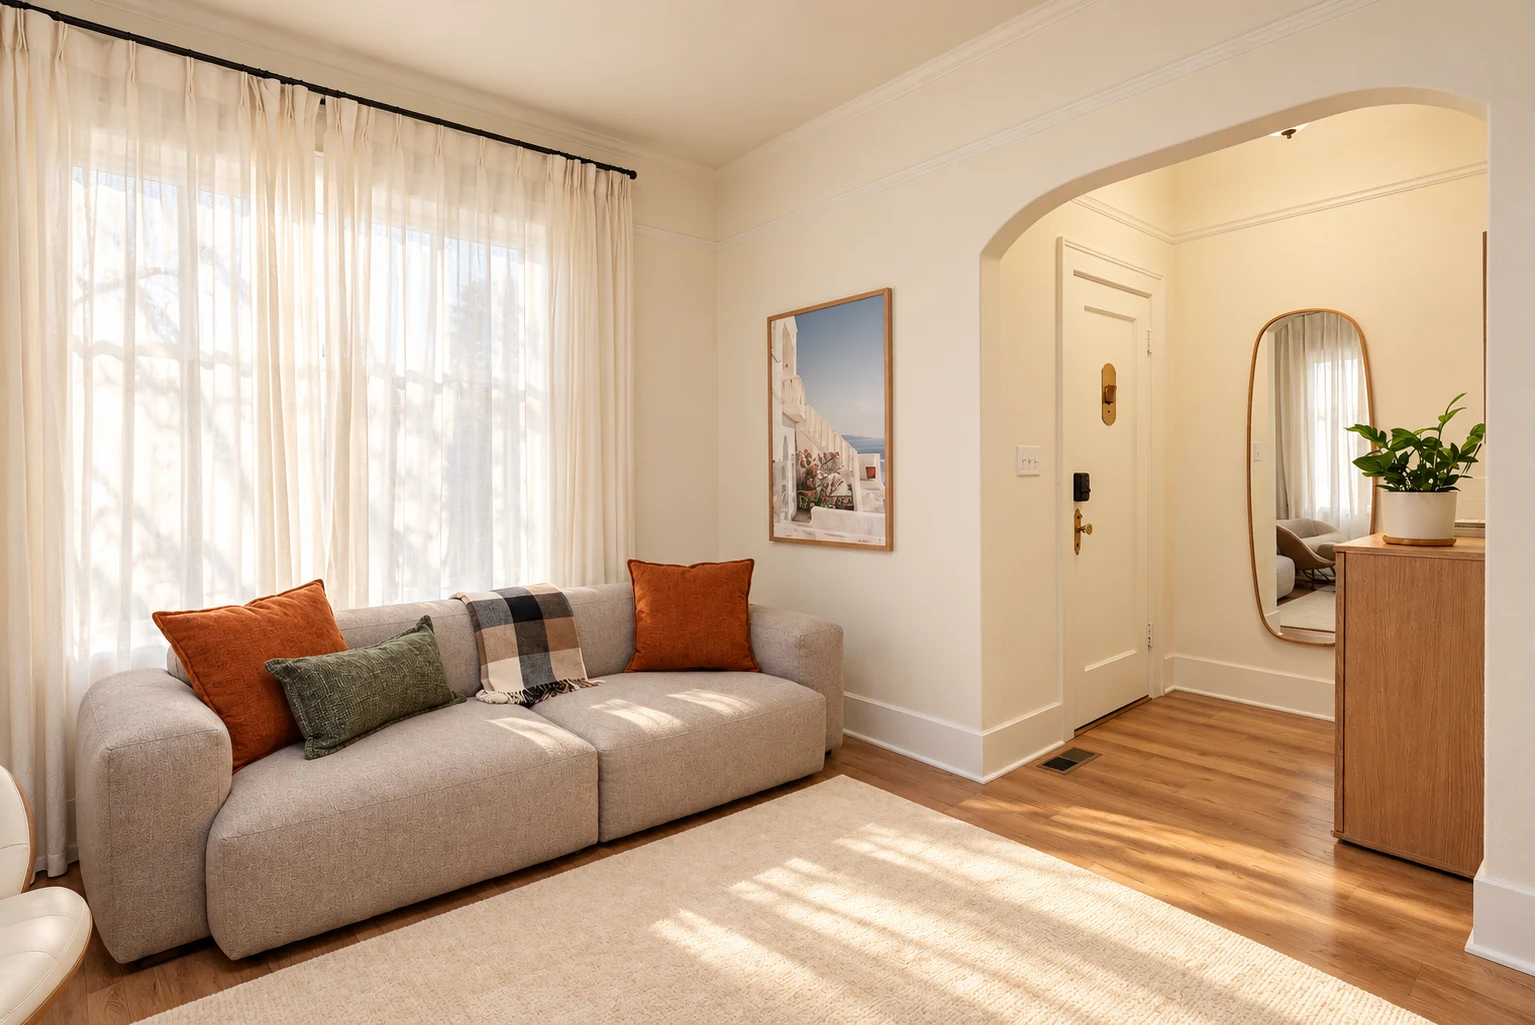
This two-bedroom Queen Anne home brings a soft, welcoming palette to everyday living. Sheer curtains filter the daylight, while a generously proportioned sofa, a textured ivory rug, and accents of rust and muted green give the living room warmth without overwhelming the space. Arched openings and natural wood floors create an easy connection between rooms.
In the dining area, a round marble-look table and woven wood chairs balance clean lines with natural texture. A sculptural white lamp, warm-toned storage, and understated artwork carry the palette through the home. Near the entry, an elongated mirror, a wood console, and a touch of greenery make a calm first impression—thoughtful finishing details that bring the rooms together.
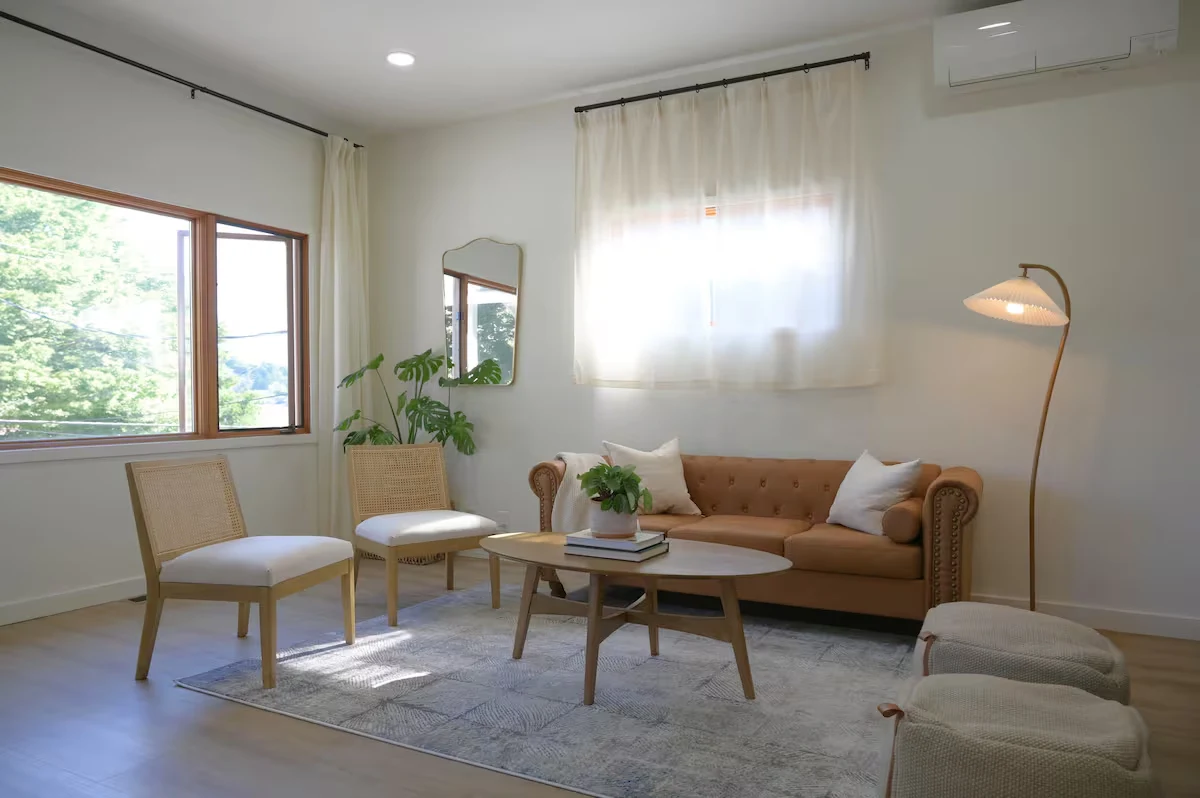
This three-bedroom, two-bathroom Queen Anne rental brings warm wood, soft neutrals, and thoughtful everyday details together. A caramel-toned sofa anchors the living room, paired with cane-backed chairs, an oval coffee table, and a softly glowing floor lamp. Sheer curtains filter the daylight, while greenery and woven textures give the space a relaxed, welcoming feel.
Across the bedrooms, light bedding and simple furnishings create a calm backdrop for rest. Window-side desks offer practical places to work or read, and carefully placed artwork, books, and small accents add personality without clutter. From a welcoming entry vignette to the shared living area, the furnishings balance comfort, function, and a cohesive sense of home.
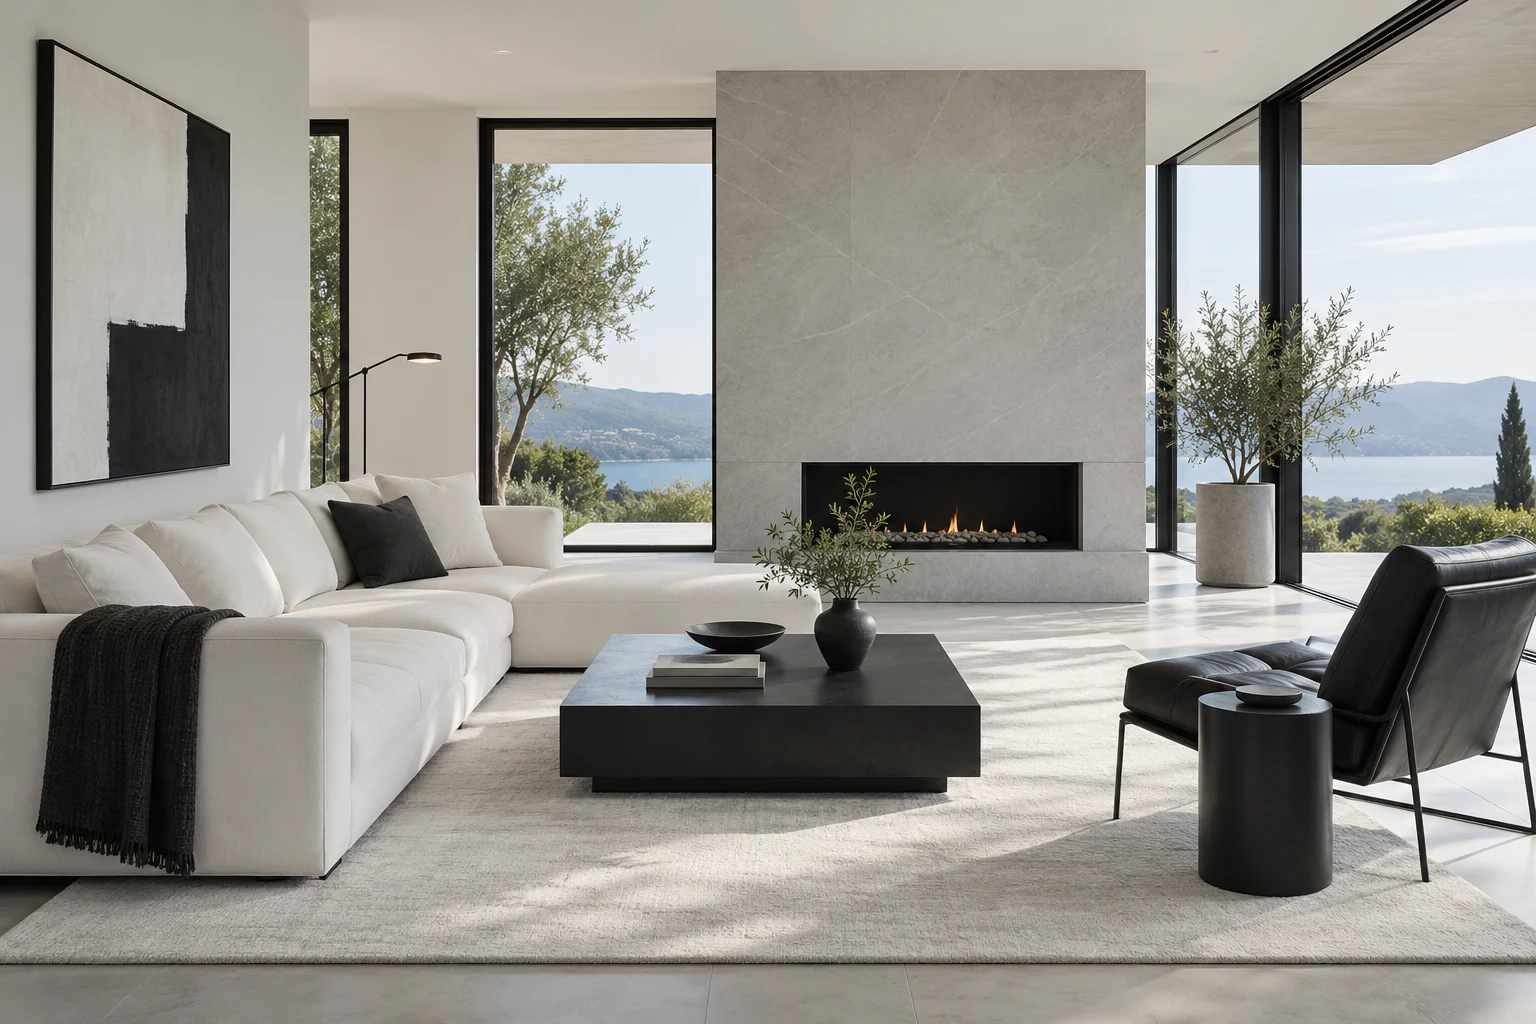
Modern Stillness explores a clean contemporary home through a restrained black-and-white palette. White upholstery and walls keep the rooms light, while matte black furniture and slim lighting give them definition. Pale stone, soft textiles, and natural daylight add depth without introducing visual clutter.
The direction continues through six spaces: a living room, dining area, bedroom, entry, home office, and reading corner. Simple silhouettes, useful closed storage, and a few carefully chosen objects keep each room calm and functional. Consistent finishes connect the spaces, leaving room for everyday movement and comfort. This is a conceptual furnishing study, presented to illustrate a possible style and layout rather than a completed installation.
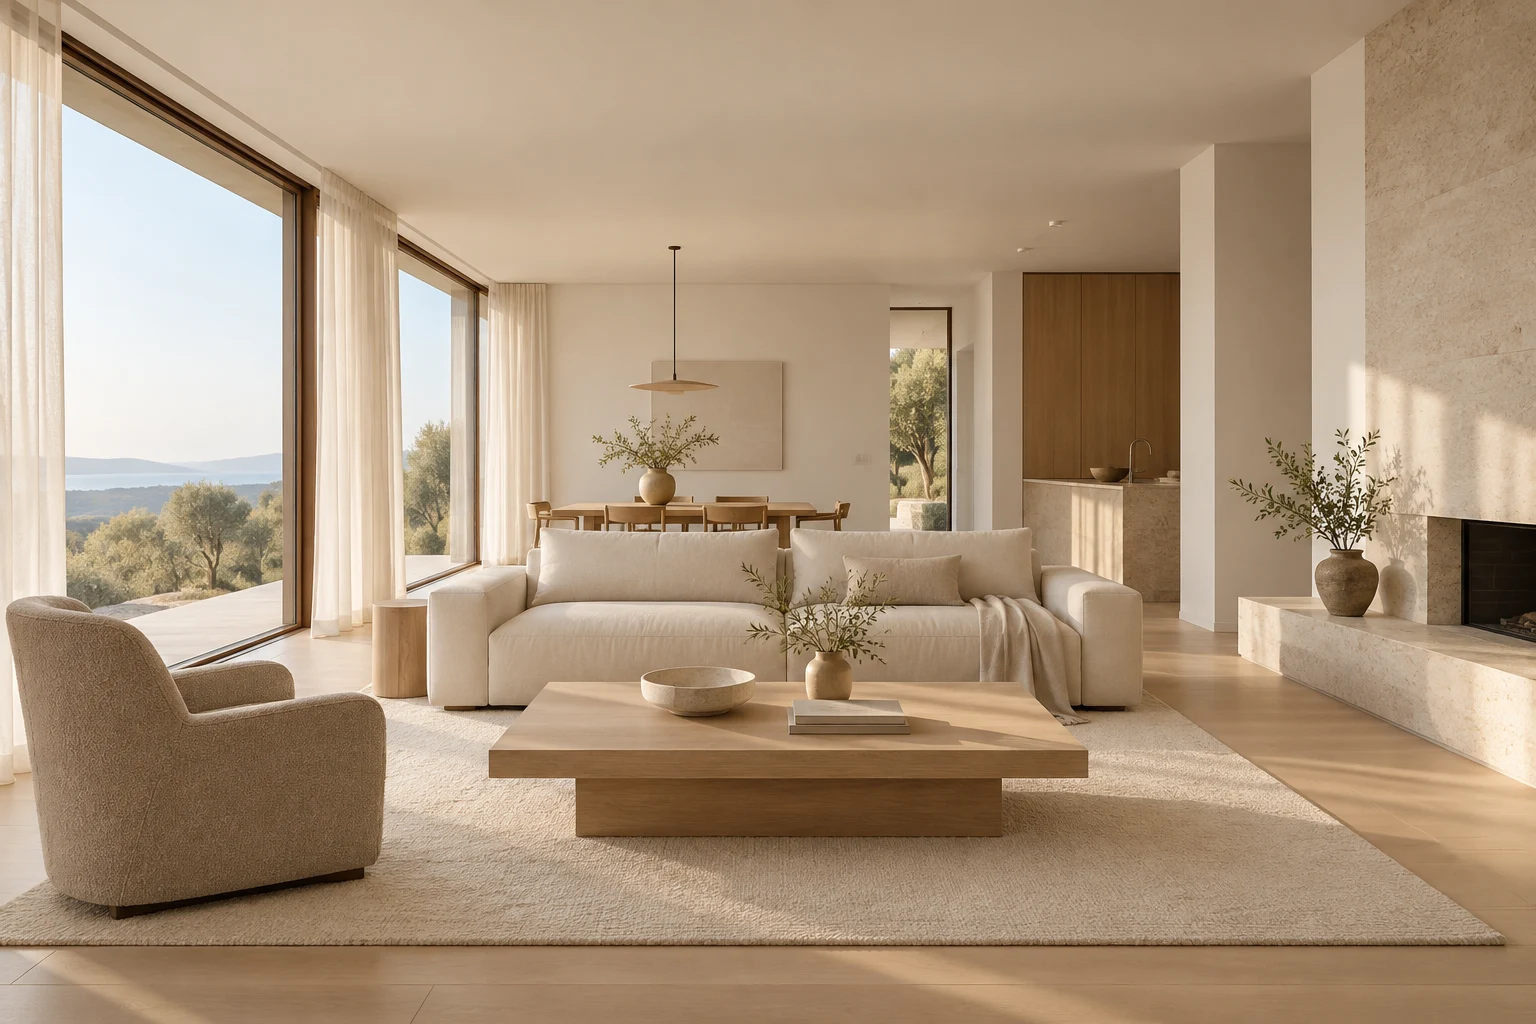
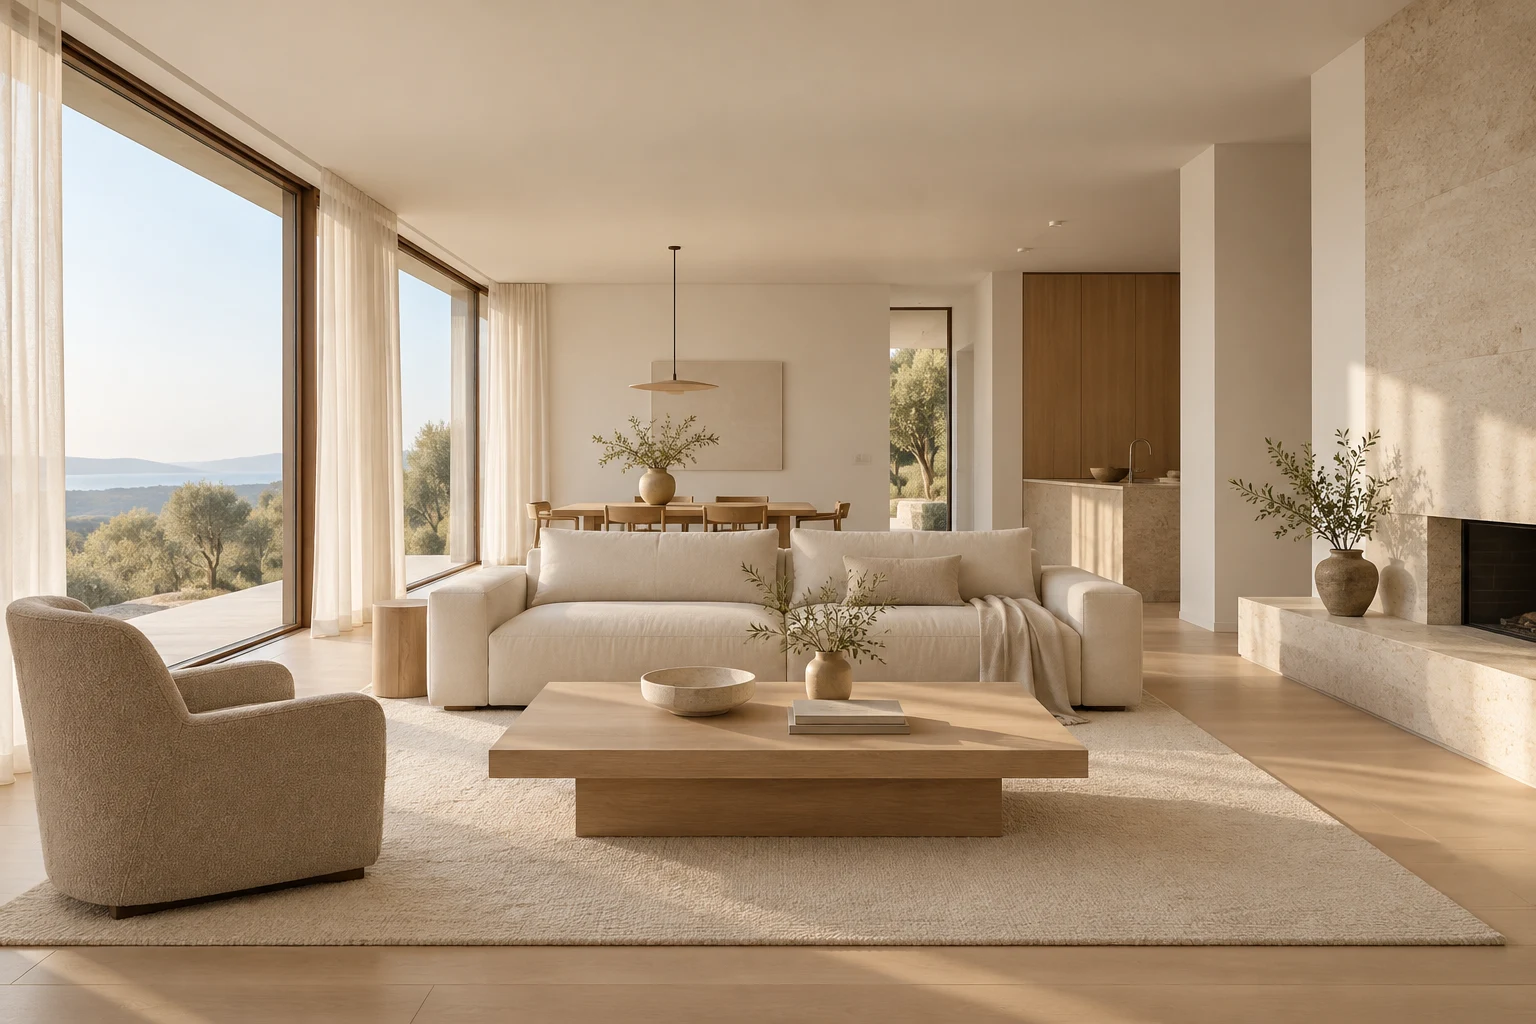
Quiet Form explores a softer approach to minimalism: simple furniture, useful spaces, and a calm palette that lets natural light and texture do the work. Pale oak, warm white walls, linen, and subtle stone finishes bring continuity from the living room to the dining area and bedroom. Clean lines keep the rooms clear, while tactile fabrics make them feel comfortable.
Each area has a purpose. Closed storage offers a place for everyday belongings, a compact desk supports a focused routine, and a reading corner adds somewhere to pause. A few carefully chosen accents provide character without filling every surface. The result is a conceptual furnishing direction built around ease, proportion, and the everyday comfort of having enough.
This concept study presents a possible interior direction rather than a completed installation.
Find me on Instagram or send me an email.